

Optical Composite Image Level
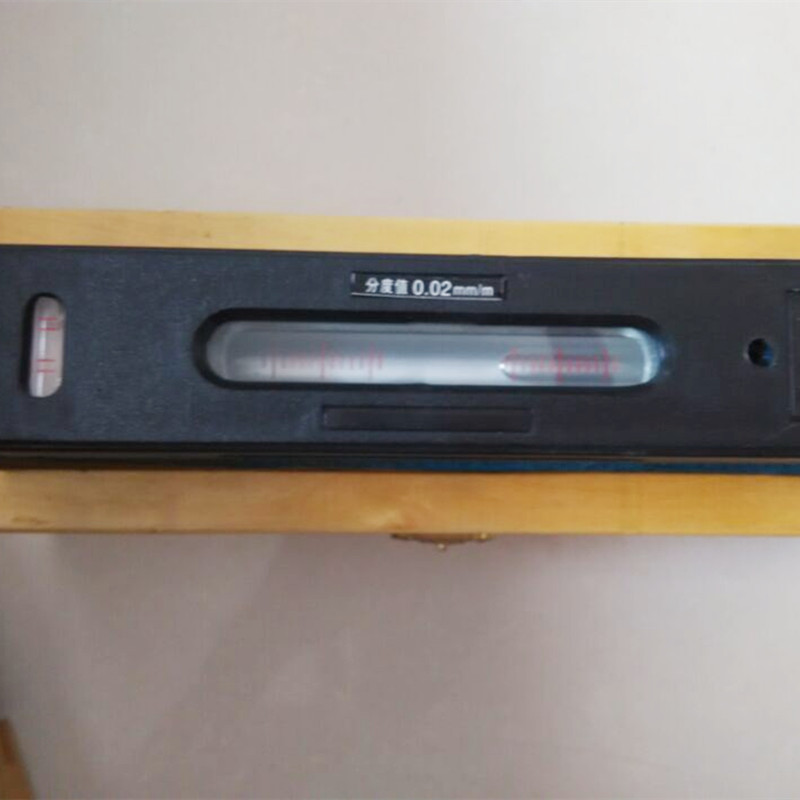
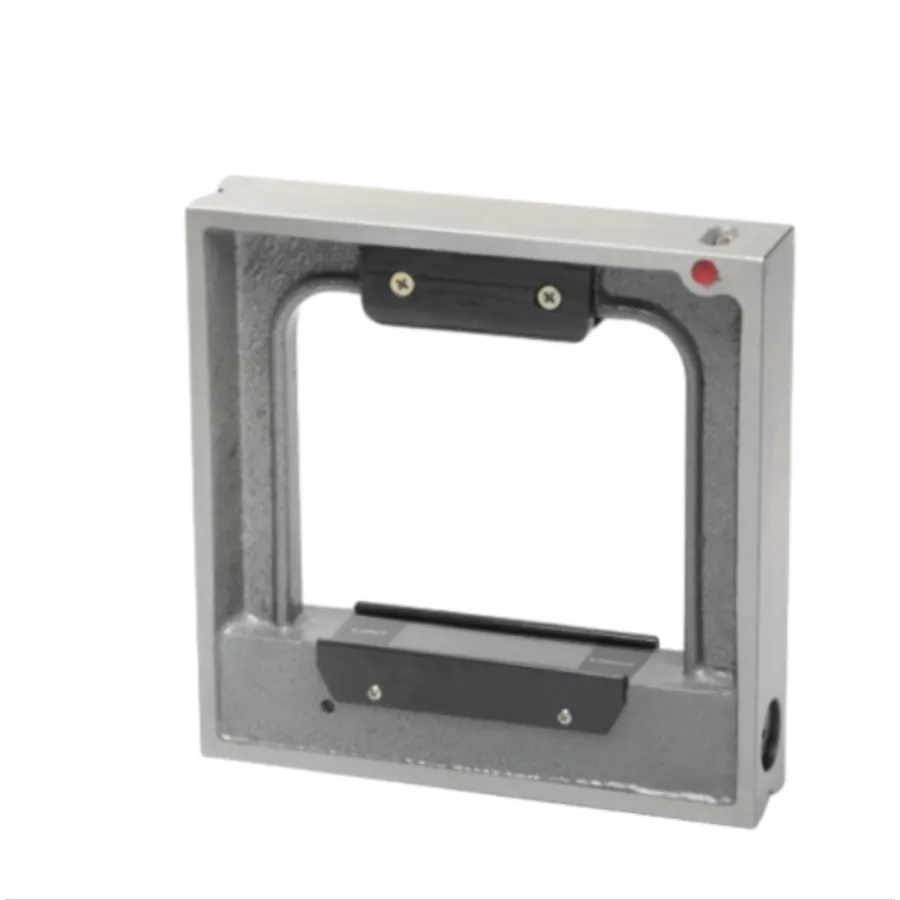
The optical composite image level is used to measure gradients of flat and cylindrical surfaces in the horizontal direction. It helps check planeness and straightness of slideways, machine-tool bases, and optical-mechanical instruments, as well as the correct installation position of equipment.
Product Description
- 1. Application
The optical composite image level is widely used to measure surface gradients along the horizontal direction on both flat surfaces and cylindrical surfaces. It is used for assessing the flatness and straightness of machine tool slides or bases, as well as verifying the correct installation position of equipment.
- 2. Technical data
(1) Graduation value: …0.01 mm/m
(2) Maximum measuring range: …0 to 10 mm/m
(3) Allowance: …within 1 meter: 1 mm + 0.01 mm/m
Within the full measuring range: …0.02 mm/m
(4) Flatness deviation on the working surface: …0.0003 mm/m
(5) Graduation value of the spirit level: …0.1 mm/m
(6) Working surface (LW): …165 × 48 mm
(7) Net weight of the instrument: …2 kg
- 3. Structure of the instrument:
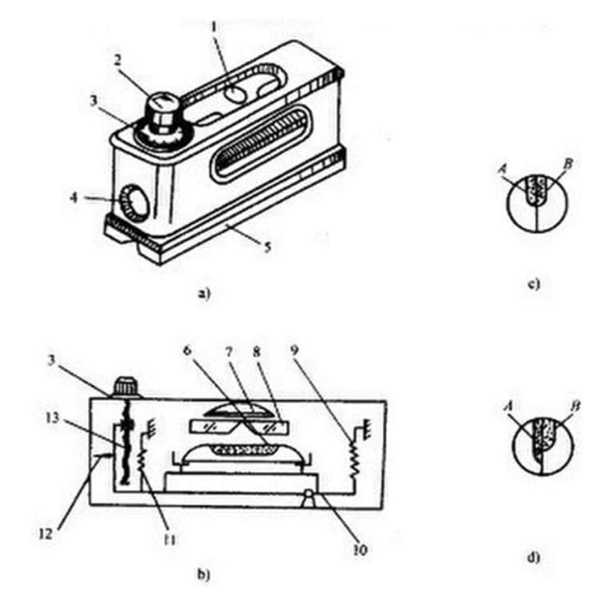
The optical composite image level mainly consists of a micro-adjusting screw, nut, graduated disc, spirit level, prism, magnifying glass, lever, and a base with a planar and V-grooved working surface.
- 4. Working principle:
The optical composite image level uses a prism to form an image of the air bubble in the spirit level, and magnifies it to improve reading accuracy. It also uses a lever and a micro-screw transmission system to enhance reading sensitivity. Therefore, when the workpiece has a gradient of 0.01 mm/m, the value can be read accurately on the optical composite image level (the spirit level within the composite image level mainly serves as the zero-indication reference).
- 5. Operating method:
Place the optical composite image level on the working surface of the measuring workpiece. The gradient of the workpiece causes the two air bubble images to become misaligned. Rotate the graduated disc until the two air bubble images coincide, and the reading can be obtained immediately. The actual gradient of the workpiece can be calculated using the following formula:
Actual gradient = (Gradient value × Fulcrum distance × Disc reading) / 1000
Example: Disc reading: 5 gradients.
As this optical composite image level is fixed with the gradient value and fulcrum distance, the gradient value is 0.01 mm/m and the fulcrum distance is 165 mm.
Therefore: Actual gradient = 165 × 5 × 0.01 / 1000 = 0.00825 mm
- 6. Operation notice:
(1) Before use, remove oil and dust using gasoline, then clean with absorbent gauze.
(2) Temperature changes have a significant impact on the instrument. Keep it away from heat sources to avoid measurement errors.
(3) During measurement, rotate the graduated disc until the two air bubble images completely coincide. Then readings can be taken in both the positive and negative directions.
(4) If the instrument is found to be out of the correct zero position, it may be adjusted. Place the instrument on a stable table and rotate the graduated disc until the two air bubble images coincide to obtain the first reading a. Then rotate the instrument by 180° and return it to its original position. Rotate the graduated disc again until the two air bubble images coincide to obtain the second reading b. The value of 1/2 (α + β) is the zero deviation of the instrument. Loosen the three supporting screws on the graduated disc and press lightly by hand on the embossed adjusting cap. Rotate the disc by 1/2 (α + β) to reach the zero deviation and achieve the point-line composite. Finally, tighten the screws.
(5) After use, clean the instrument’s working surface and then coat it with acid-free, anhydrous, anti-rust oil and anti-rust paper. Place the instrument in the wooden box and store it in a clean, dry location.
Hot Tags: Optical Composite Image Level Optical Composite Image Level suppliers China Optical Composite Image Level Optical Composite Image Level factory Stable Optical Composite Image Level
Product Parameter
Technical parameters
- Plate value dial: 0.01 mm/m
- Measurement range: 0–10 mm/m
- Parent-child error: within ±1 mm/m + 0.01 mm/m
- Parental error across the full measurement range: ±0.02 mm/m
- Bench flatness deviation: 0.003 mm
- Cell value accumulation standard: 0.1 mm/m
- Workbench size: 165 × 48 mm
- Net weight: 2.2 kg