

Smooth Plug Gauge
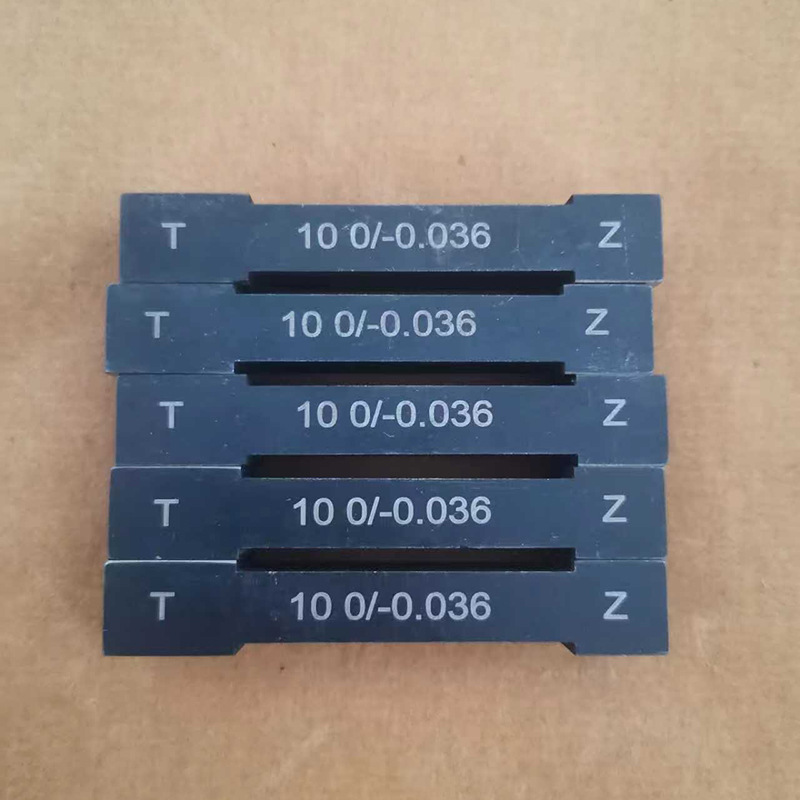
The smooth plug gauge is a precision measuring instrument for checking the internal dimensions of a workpiece. It is made in two types: the maximum limit dimension and the minimum limit dimension, with the minimum limit end known as the through end and the maximum limit end known as the stop end. During measurement, the through-end plug gauge should pass through the small diameter, while the stop-end plug gauge should not.
Product Parameter
Our company manufactures gauge series, including: Thread Gauge (Metric, American, English, and Trapezoidal); Thread Plug Gauge; Thread Ring Gauge; Smooth Plug Gauge; Smooth Ring Gauge; Trapezoidal Thread Plug Gauge; Trapezoidal Thread Ring Gauge; Smooth Gauge; Smooth Plug Gauge; Smooth Ring Gauge; Card Gauge; Keyway Plug Gauge; Mohs Gauge; 7:24 Taper Gauge; Metric Taper Gauge; Sinusoidal Gauge; Inspection Rods (Mohs, 7:24, Metric); Cylindrical Angle Ruler; Various Non-Standard Checks and Measuring Instruments; Thread Checks; Coaxial Checks; and other non-standard inspection gauges.
Product Detail Drawing
Product Parameter
Smooth Gauge
Standard: GB1957-81 / DIN7162
Accuracy: H6, H7, H8, H9, H10, H12
Unit: mm
|
1.8 |
16 |
34 |
62 |
120 |
|
2.0 |
17 |
35 |
65 |
125 |
|
2.5 |
18 |
36 |
68 |
130 |
|
3.0 |
19 |
37 |
70 |
135 |
|
3.5 |
20 |
38 |
72 |
150 |
|
4.0 |
21 |
39 |
75 |
165 |
|
4.5 |
22 |
40 |
80 |
180 |
|
5.0 |
23 |
42 |
82 |
200 |
|
6.0 |
24 |
44 |
85 |
|
|
7.0 |
25 |
45 |
88 |
|
|
8.0 |
26 |
46 |
90 |
|
|
9.0 |
27 |
47 |
92 |
|
|
10.0 |
28 |
48 |
95 |
|
|
11.0 |
29 |
50 |
98 |
|
|
12.0 |
30 |
52 |
100 |
|
|
13.0 |
31 |
55 |
105 |
|
|
14.0 |
32 |
58 |
110 |
|
|
15.0 |
33 |
60 |
115 |
|
Note: Non-standard sizes can be customised (including Smooth Gauge).
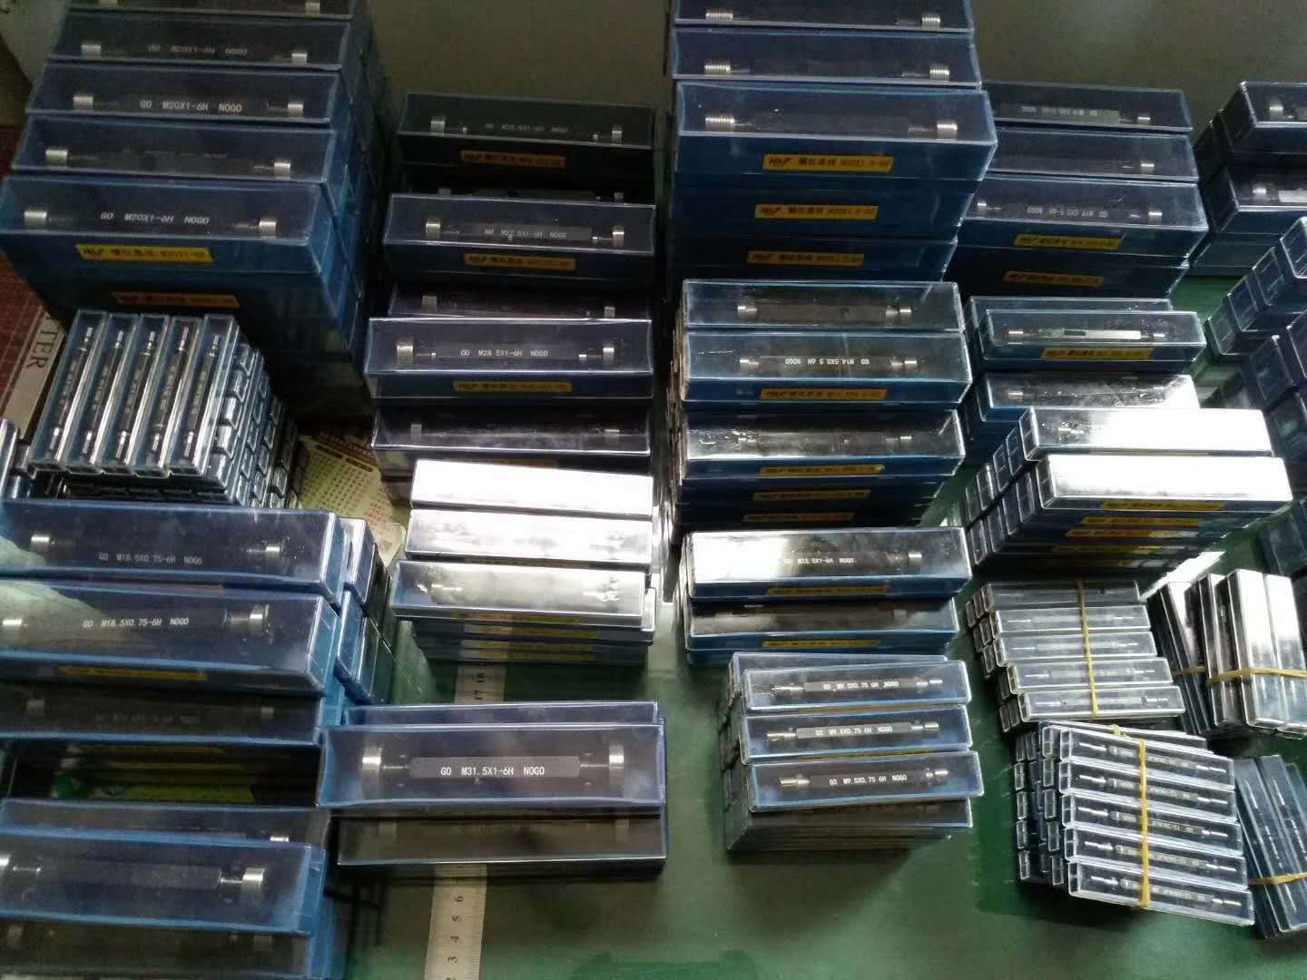
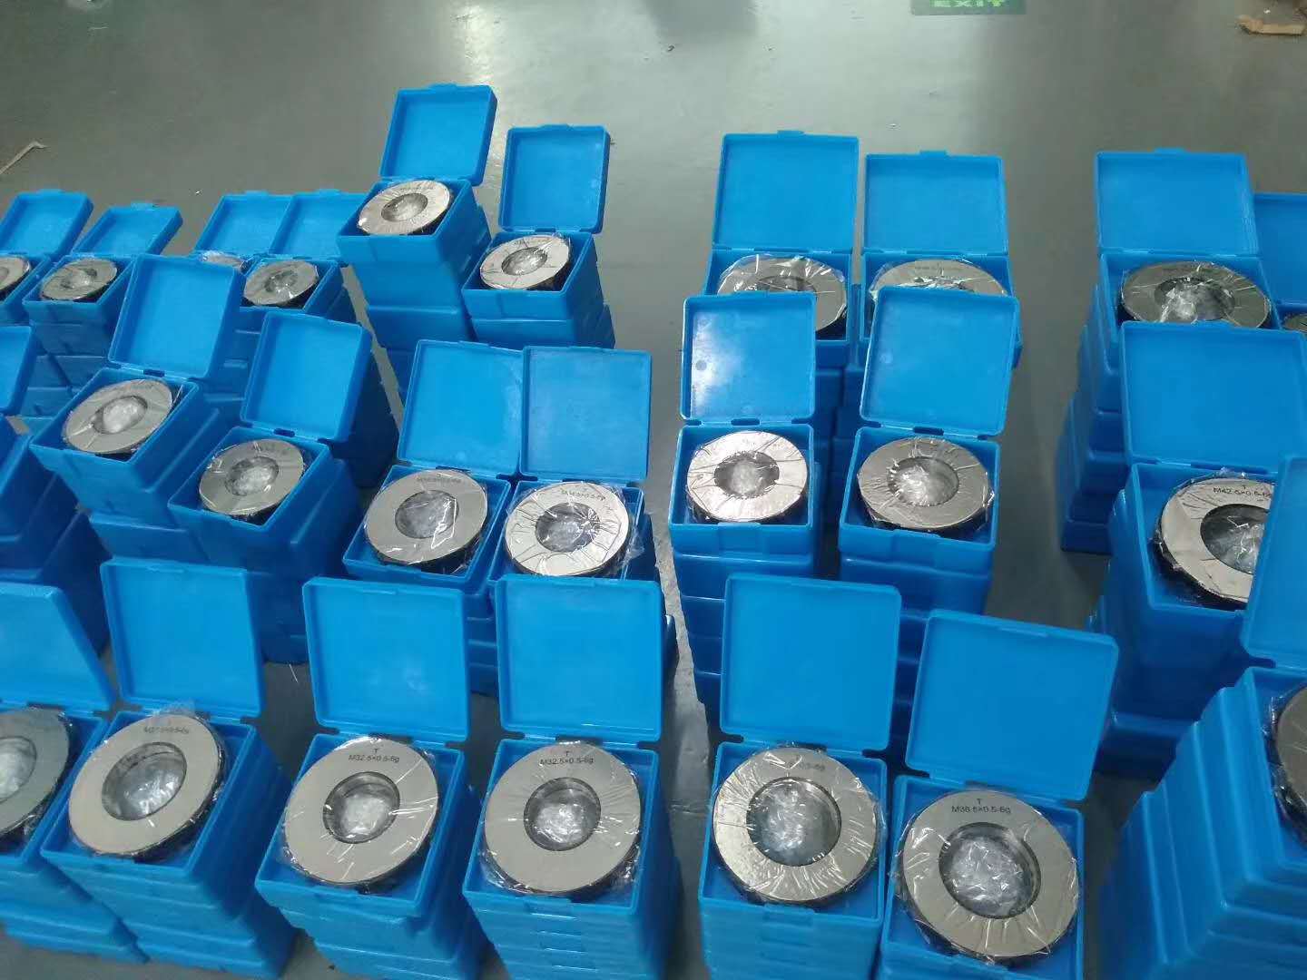
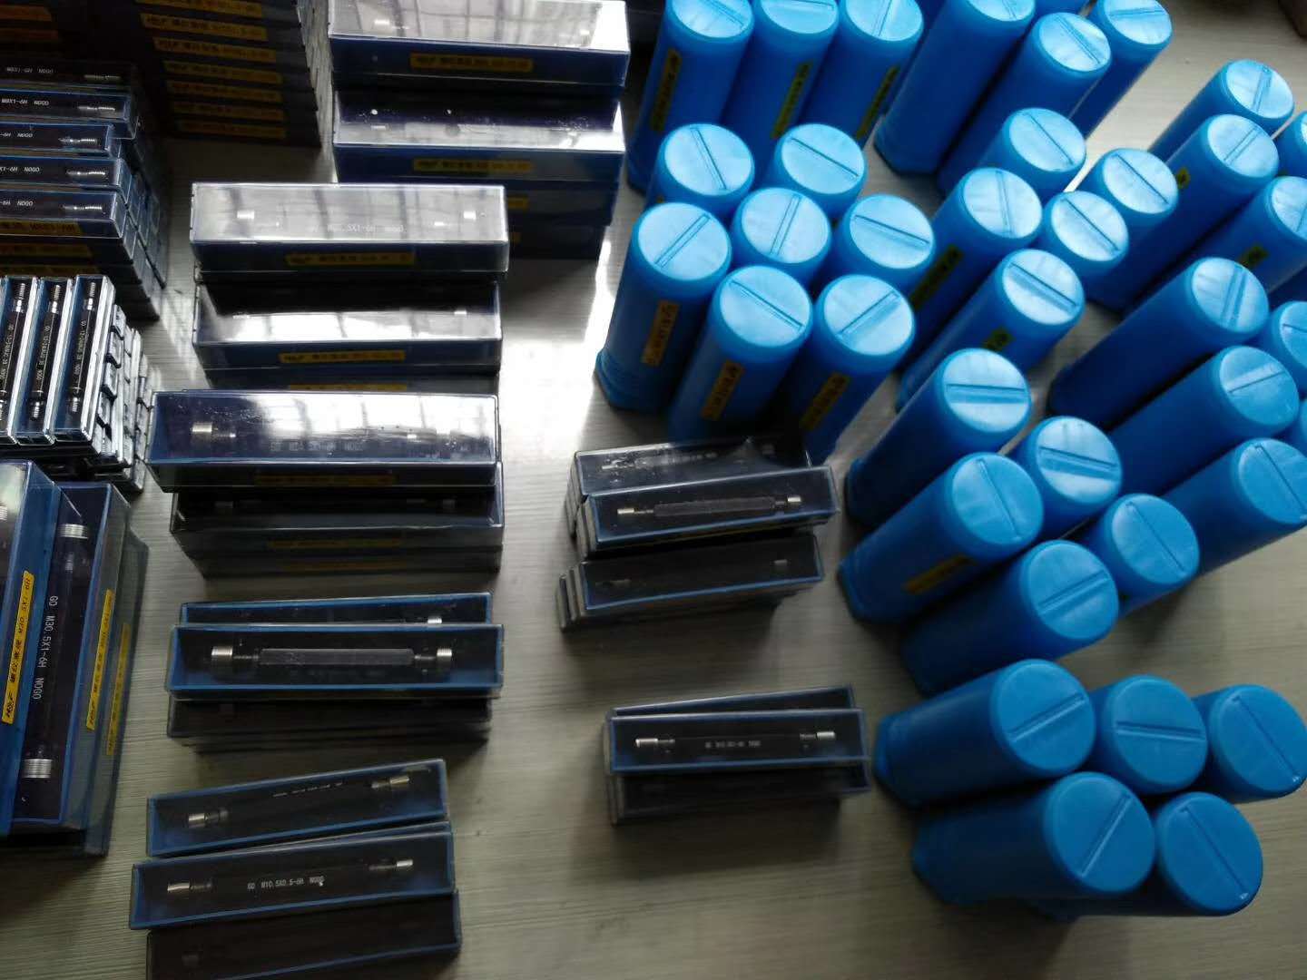
On-site Pictures