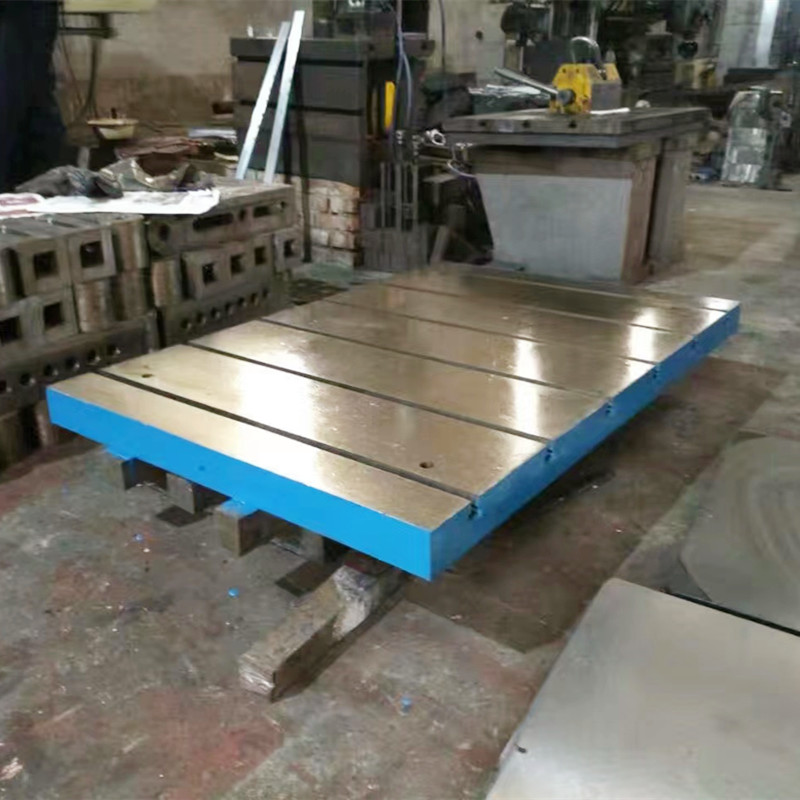
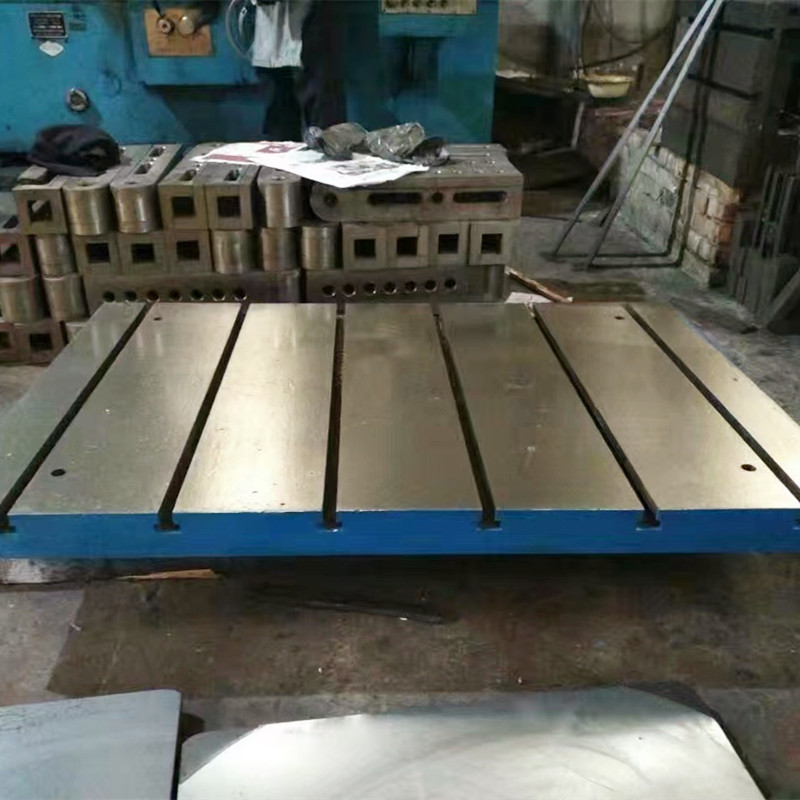
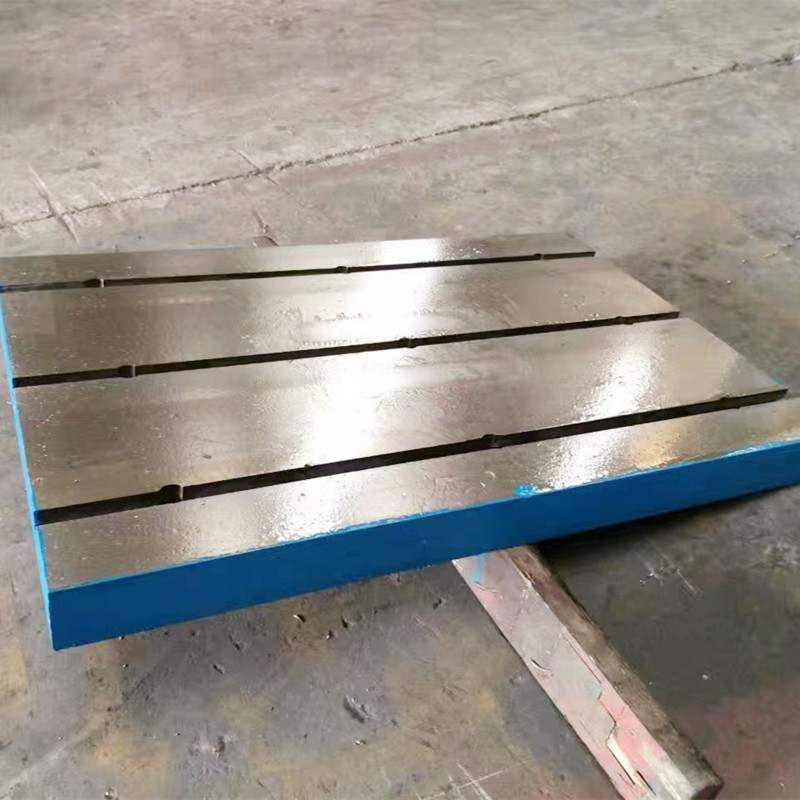


Cast Iron Inspection Surface Plate
Cast iron surface plates are made from Cast Iron (C.I) and supplied with heat treatment to relieve internal stresses. They provide a precision reference for spotting, tool marking, inspecting workpieces, checking the accuracy of other surfaces, and for many gauging and marking-out (layout) operations.
Product Parameter
Place of Origin: Hebei, China
Warranty: 1 year
Customized Support: OEM, ODM, OBM
Brand Name: Storan
Model Number: 2011
Material: Cast iron
Accuracy: Customized
Operation Mode: Customized
Item Weight: Customized
Capacity: Customized
Product Name: Cast Iron Surface Plate
Material: HT200-300, QT, or steel
Size: 200 × 200 to 4000 × 8000 mm, or customized
Hardness of Working Surface: HB160-240
Foundry Process: Resin sand casting
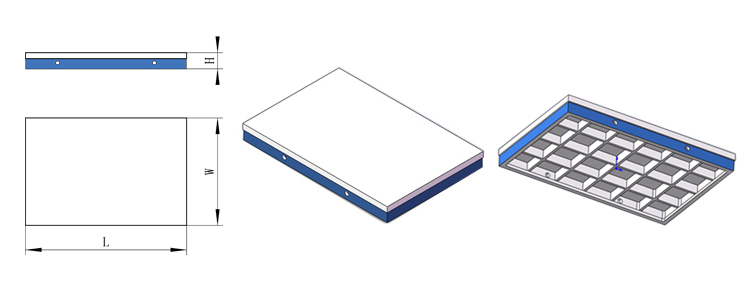
Structure: Rib (bone) structure with sufficient wall thickness
Painting: Primer and face paint
Precision Grade: 0-3
Working Temperature: (20 ± 5) °C
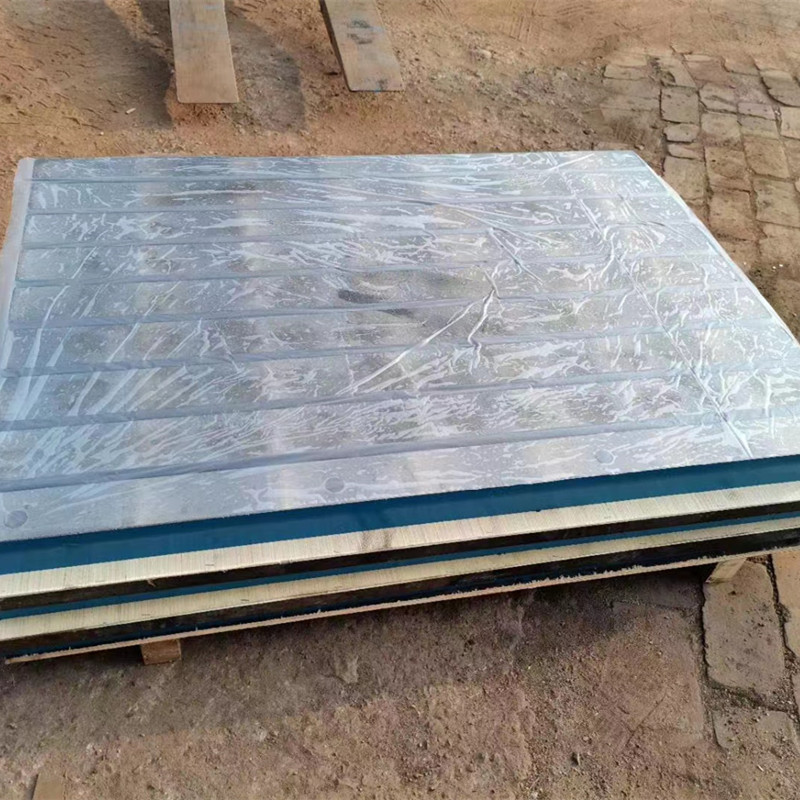
Packaging: Plywood box
Lead Time
|
Quantity (pieces) |
1 - 100 |
> 100 |
|
Lead time (days) |
30 |
To be negotiated |
Heavy-Duty Steel Stand:
Heavy-duty steel stands are typically custom-designed to maintain precise tolerance levels. Leveling screws and heavy-duty casters are available. Orders should specify the exact working height from the floor to the top of the surface plate.
Why Choose Storan Cast Iron Surface Plate for Sale?
When it comes to precision measurement and machining, the importance of a reliable surface plate cannot be overstated. Among the options available on the market, Storan cast iron surface plates are distinguished by their superior quality and strong performance. Below are the key reasons to choose Storan cast iron surface plates for your application, along with our competitive cast iron surface plate pricing.
First and foremost, Storan cast iron surface plates are known for exceptional stability. Manufactured from high-quality cast iron, these plates offer outstanding resistance to warping and wear, helping maintain consistent accuracy even in demanding environments. Their durability enables them to support heavy, long-term use without compromising precision—making them a cost-effective investment for workshops and manufacturing facilities.
Another major consideration is the precision machining finish of Storan cast iron surface plates. Each plate is carefully machined to achieve flatness that meets stringent industry requirements. This level of precision is critical for applications where exact measurements are essential, allowing users to work with confidence.
Regarding cast iron surface plate price, Storan offers competitive rates aligned with the quality and performance of the products. While the initial investment may be higher than lower-end alternatives, the long-term benefits—durability and sustained precision—justify the cost. In addition, Storan provides a wide range of sizes and models to suit different requirements, helping businesses select the right solution without exceeding budget.
In conclusion, choosing a Storan cast iron surface plate for sale is a smart decision for customers seeking reliability, precision, and value. With a strong balance of quality and competitive cast iron surface plate pricing, Storan helps ensure that measurement and machining tasks are carried out with accuracy. Choose Storan and keep your operations running smoothly.
Surface Plates: Granite vs. Cast Iron
Cast Iron Surface Plates
Cast iron surface plates have been used for decades in a wide range of industrial applications. One of the primary advantages of a cast iron surface plate is its durability. Cast iron is capable of withstanding heavy loads without significant deformation, making it a suitable choice for machining and fabrication work. In addition, its natural damping characteristics help absorb vibration, which can improve measurement accuracy.
However, cast iron surface plates also have certain limitations. Compared with granite surface plates, cast iron is often less expensive, but it is also prone to rust and corrosion if not properly maintained. This may shorten service life and typically requires more frequent upkeep. Furthermore, cast iron plates need regular scraping to maintain flatness, which can be time-consuming and may require experienced personnel.
Granite Surface Plates
Granite surface plates are becoming increasingly common in modern manufacturing and inspection applications due to their many benefits. A key advantage of a granite surface plate is its inherent resistance to environmental factors such as moisture and temperature fluctuations. Unlike cast iron, granite does not rust or corrode, making it an excellent option for long-term use.
Granite surface plates also deliver superior flatness and stability compared with cast iron alternatives. The manufacturing process enables high precision and accuracy, which is essential for critical measurement tasks. Additionally, granite’s high hardness supports long service life and minimal wear over time.
On the downside, granite surface plates can be more expensive than cast iron options. Granite is also relatively brittle, meaning it may chip or crack under extreme impact or stress. Therefore, proper handling is required to maximize longevity.
In the comparison between cast iron surface plates and granite surface plates, the best choice typically depends on your specific applications, budget, and maintenance preferences. If you need a robust plate that withstands heavy loads and you can manage the additional maintenance requirements, a cast iron surface plate may be the right solution. If you prioritize superior accuracy, reduced maintenance, and excellent long-term durability, a granite surface plate is often the better fit.
From 200×200 to 4000×8000 mm: How Our Cast Iron Surface Plates Adapt to Industry-Wide Inspection Needs
STORAEN’s cast iron surface plates redefine versatility in industrial metrology, offering an extensive size range—from compact 200×200 mm workbenches to large 4000×8000 mm platforms. This range supports inspection, marking, and calibration needs across manufacturing, fabrication, and engineering sectors. Made from premium HT200-300 cast iron (HB160-240 hardness) with stress-relieved construction, our cast iron base plates and metal fabrication tables combine precision, rigidity, and customizable features—serving as the foundation for quality control applications from micro-precision work to heavy-duty industrial tasks.
Tailored Sizing for Every Scale of Operation
Micro-Precision & Bench-Top Use (200×200–1000×1000 mm)
Designed for electronics, watchmaking, and medical device manufacturing, these compact cast iron surface plates provide a stable reference for inspecting small components such as connectors or gearboxes. Their fine-ground surface (Ra 1.6–3.2 μm) and precision class (0–1; flatness ≤0.02 mm/1000 mm) help ensure micron-level accuracy. Their lightweight design (15–50 kg) also makes them easy to integrate into lab benches or place near CNC equipment for inspection.
General Engineering & Modular Setups (1000×1500–2000×3000 mm)
As the workhorse of mechanical workshops, these mid-range plates are well suited for verifying medium-sized parts—from automotive engine blocks to hydraulic valves. With ribbed undersides, they can withstand static loads up to 2000 kg/m², making them ideal for steel fabrication tables used for welding fixture alignment or CNC machine calibration. Optional T-slots (ISO 2571 standard) and threaded holes (M8–M24) improve flexibility, enabling quick clamping of gauges, fixtures, or laser alignment tools.
Heavy-Duty Industrial & Oversized Projects (2500×4000–4000×8000 mm)
For aerospace structural components, heavy machinery frames, or shipbuilding parts, our largest cast iron base plates provide uncompromising rigidity. Thickened edges (50–80 mm) and dense HT300 material resist deformation under 3000 kg+ loads. In addition, stress-relief annealing (heated to 550°C for 4 hours) helps eliminate internal tensions, supporting flatness stability even in high-temperature workshops. These plates are frequently used as permanent installation bases for coordinate measuring machines (CMMs) or robotic welding cells, providing a reliable reference for mill-scale inspections.
Customization for Unique Application Demands
In addition to standard sizes, we provide tailored solutions to meet specific requirements:
Surface Treatments: Choose anti-rust paint (ideal for humid environments), epoxy coatings (chemical resistance), or super-finished surfaces (Ra 0.8 μm for metrology labs).
Structural Enhancements: Add reinforced corner brackets for forklift handling, recessed mounting zones for automated equipment, or beveled edges for safer operator access in tight workspaces.
Multi-Platform Integration: Bolt together multiple metal fabrication tables using precision alignment pins to create continuous extended surfaces for oversized assemblies—commonly used in agricultural machinery or oil rig component production.
Your Go-To Solution for Any Inspection Scale
Whether you need a compact cast iron surface plate for prototyping, a mid-sized steel fabrication table for batch production, or an industrial-grade cast iron base plate for large projects, STORAEN’s size range and customization options ensure a proper fit. By combining the long-standing reliability of cast iron with engineering flexibility, we help manufacturers address every inspection challenge—from the smallest component to the largest structure—with confidence in their measurement standard. Explore our full range today and discover why precision has no size limit.
Solving Mechanical Inspection Pain Points: How Cast Iron Surface Plates Eliminate Workpiece Errors
In mechanical machining, inconsistent measurements, time-consuming setups, and unreliable reference surfaces often create quality control issues—until STORAEN’s cast iron surface plates enter the picture. Engineered to optimize inspection workflows, our cast iron base plates and metal fabrication tables address key challenges with outstanding precision, rigidity, and adaptability, ensuring that every workpiece defect is detected with confidence.
Pain Point 1: Inaccurate Positioning Leading to Rework
Many workshops struggle with unstable measurement bases that cause misaligned gauges and false pass/fail results. STORAEN’s cast iron surface plates (HT200-300 material, HB160-240 hardness) provide a solid foundation:
Stress-Relieved Stability: Annealed at 550°C for 4 hours to eliminate internal casting stresses and help prevent warping that could skew readings—critical for precision tasks such as CNC machine calibration or gearbox flatness checks.
Micron-Level Flatness: With precision grades ranging from 0 (0.02 mm/1000 mm flatness) to 3 (0.1 mm/1000 mm), these plates provide a true planar reference that makes deviations as small as 20 microns (0.02 mm) visible, helping ensure no defect goes undetected.
Pain Point 2: Inefficient Setups for Diverse Workpieces
Switching between small connectors and large machine frames should not require multiple tables. Our steel fabrication tables provide this solution:
Modular Versatility: A grid of optional T-slots (ISO 2571) and threaded holes (M8–M24) enables quick clamping of angle plates, height gauges, and magnetic fixtures, reducing setup time by 50% compared with using unstructured surfaces.
Size for Every Scale: From 200×200 mm benches for micro-components to 4000×8000 mm platforms for heavy machinery, each plate’s ribbed underside supports 15 kg to 3000 kg loads without deflection, reducing reliance on makeshift supports that can compromise accuracy.
Pain Point 3: High Maintenance and Short Service Life
Traditional measurement surfaces may degrade over time due to wear or corrosion, but our cast iron base plates provide lasting performance:
Durability by Design: The dense grain structure of HT200 cast iron resists scratches and indentations caused by frequent gauge contact. Optional anti-rust paint or epoxy coatings also help protect against coolant spills and humid environments—extending service life by 20% compared with uncoated alternatives.
Low-Cost Upkeep: Unlike granite plates that may crack under impact or require delicate handling, our cast iron surfaces can be re-ground to restore precision, offering a cost-effective solution for high-traffic workshops.
Why STORAEN Cast Iron Surface Plates Excel
Compliance Without Compromise: Certified to ISO 9001 and JB/T7974-99; each plate is supplied with a traceable calibration report, supporting acceptance in quality audits for automotive, aerospace, and heavy equipment industries.
Custom Solutions for Unique Needs: Do you need recessed mounting zones for robotic arms or beveled edges for operator safety? Our team tailors dimensions, surface finishes (Ra 1.6–3.2 μm), and structural features to match your workflow—without requiring workarounds.
Turn Inspection Challenges into Confident Quality Control
Whether you are verifying the flatness of a hydraulic manifold, marking drill points on a steel frame, or calibrating a CMM, STORAEN’s cast iron surface plates eliminate guesswork. By delivering a stable, accurate, and durable reference surface, they convert complex inspection tasks into streamlined and reliable processes—so you can focus on what matters: delivering defect-free products every time.
Upgrade your quality control with a cast iron base plate or metal fabrication table engineered for superior performance. Explore our range today and see how precision engineering solves even the most challenging machining inspection issues.
Product Specifications
Material: HT200-300; Specification: 200×200 to 4000×8000 mm or customized; Working Surface: flat, grid slots for location, tapped holes, T-slots; Hardness of Working Surface: HB160-240; Surface Treatment: precisely finished by planning and hand scraping; Foundry Process: resin sand casting; Structure: rib (bone) structure with sufficient wall thickness; Painting: primer and face paint; Surface Coating: working surface covered with pickling oil and non-working surface covered with anti-rust paint; Heat-Treated: available for stress relief; Stands: available for corresponding sizes; Precision Grade: 0-3; Working Temperature: (20 ± 5) °C; Packaging: plywood box
Product Parameter
|
No. |
Width × Length (mm) |
Precision Grade |
|||
|
|
|
0 |
1 |
2 |
3 |
|
|
|
Flatness (μm) |
|||
|
1 |
200×200 |
3.5 |
7 |
14 |
|
|
2 |
300×200 |
4 |
8 |
15 |
|
|
3 |
300×300 |
4 |
8 |
15 |
|
|
4 |
300×400 |
4 |
8 |
16 |
|
|
5 |
400×400 |
4.5 |
8.5 |
17 |
|
|
6 |
400×500 |
4.5 |
9 |
18 |
|
|
7 |
400×600 |
5 |
10 |
19 |
|
|
8 |
500×500 |
5 |
10 |
19 |
|
|
9 |
500×600 |
5 |
10 |
19 |
|
|
10 |
500×800 |
5.5 |
11 |
21 |
|
|
11 |
600×800 |
5.5 |
11 |
22 |
|
|
12 |
600×900 |
6 |
11.5 |
23 |
|
|
13 |
1000×750 |
|
12.5 |
25 |
50 |
|
14 |
1000×1000 |
|
13.5 |
27 |
54 |
|
15 |
1000×1200 |
|
14 |
29 |
58 |
|
16 |
1000×1500 |
|
16 |
32 |
63 |
|
17 |
1000×2000 |
|
18.5 |
37 |
74 |
|
18 |
1500×2000 |
|
20 |
40 |
80 |
|
19 |
1500×2500 |
|
22.5 |
45 |
90 |
|
20 |
1500×3000 |
|
25 |
50 |
100 |
|
21 |
2000×2000 |
|
22 |
44 |
88 |
|
22 |
2000×3000 |
|
27 |
53 |
106 |
|
23 |
2000×4000 |
|
32 |
64 |
127 |
|
24 |
2000×5000 |
|
37 |
75 |
150 |
|
25 |
2000×6000 |
|
43 |
86 |
172 |
|
26 |
2000×7000 |
|
49 |
97 |
194 |
|
27 |
2000×8000 |
|
54.5 |
109 |
218 |
|
28 |
2500×3000 |
|
28.5 |
57 |
114 |
|
29 |
2500×4000 |
|
33 |
67 |
133 |
|
30 |
2500×5000 |
|
39 |
77 |
154 |
|
31 |
2500×6000 |
|
|
88 |
176 |
|
32 |
2500×7000 |
|
|
99 |
198 |
|
33 |
2500×8000 |
|
|
110 |
221 |
|
34 |
3000×3000 |
|
|
61 |
122 |
|
35 |
3000×4000 |
|
|
70 |
140 |
|
36 |
3000×5000 |
|
|
80 |
160 |
|
37 |
3000×6000 |
|
|
90.5 |
181 |
|
38 |
3000×7000 |
|
|
101 |
203 |
|
39 |
3000×8000 |
|
|
112.5 |
225 |
|
40 |
4000×4000 |
|
|
78 |
156 |
|
41 |
4000×5000 |
|
|
87 |
174 |
|
42 |
4000×6000 |
|
|
96.5 |
193 |
|
43 |
4000×7000 |
|
|
107 |
213.5 |
|
44 |
4000×8000 |
|
|
117 |
235 |
Product Detail Drawing

